

About Projects
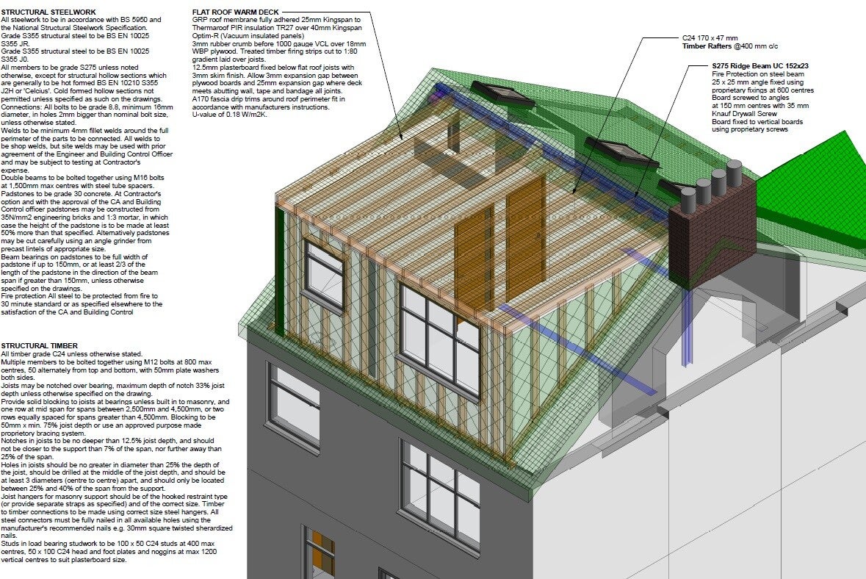
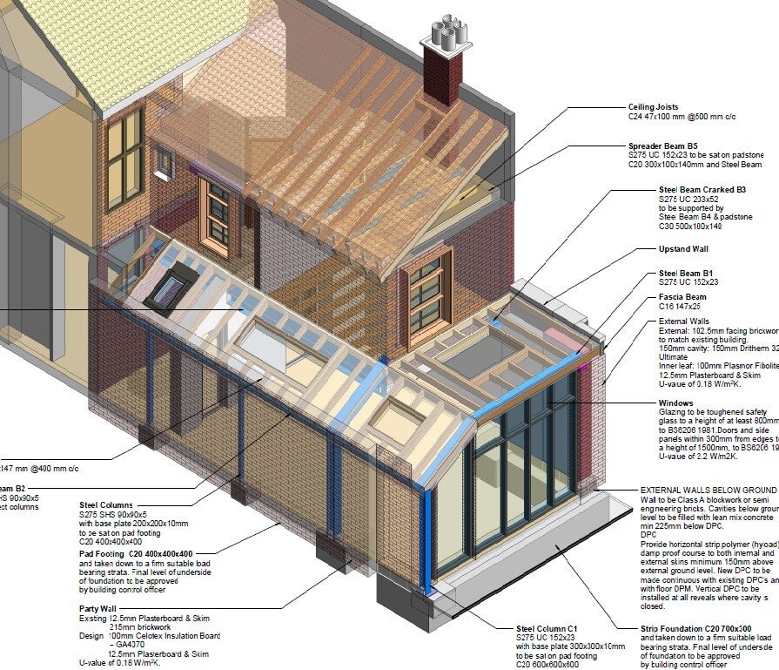
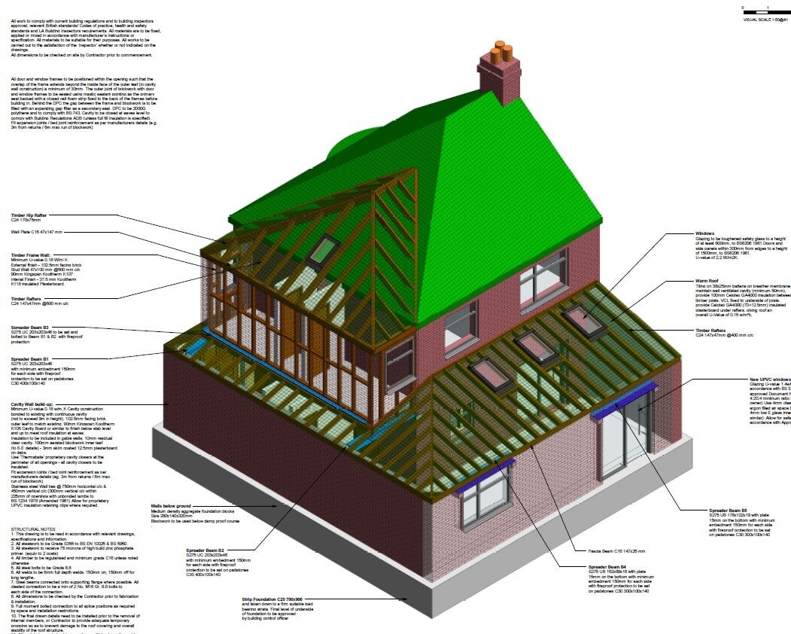
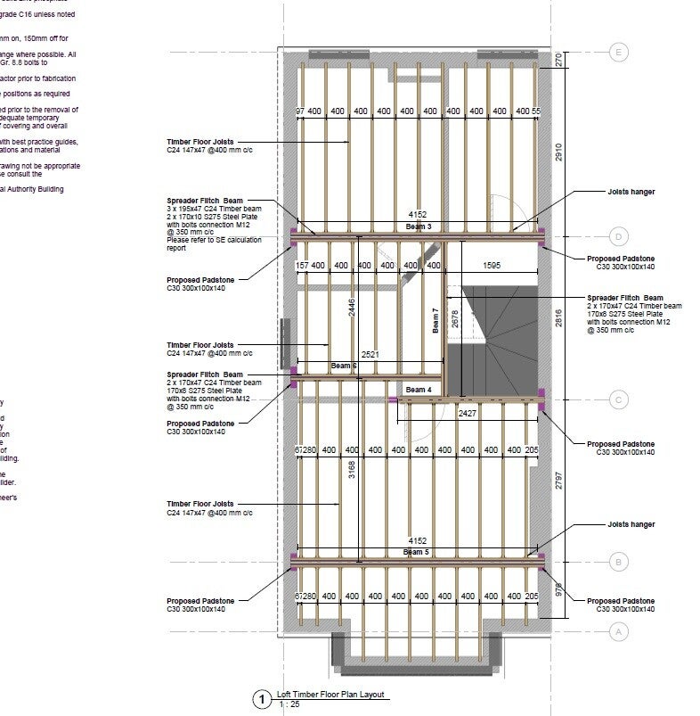
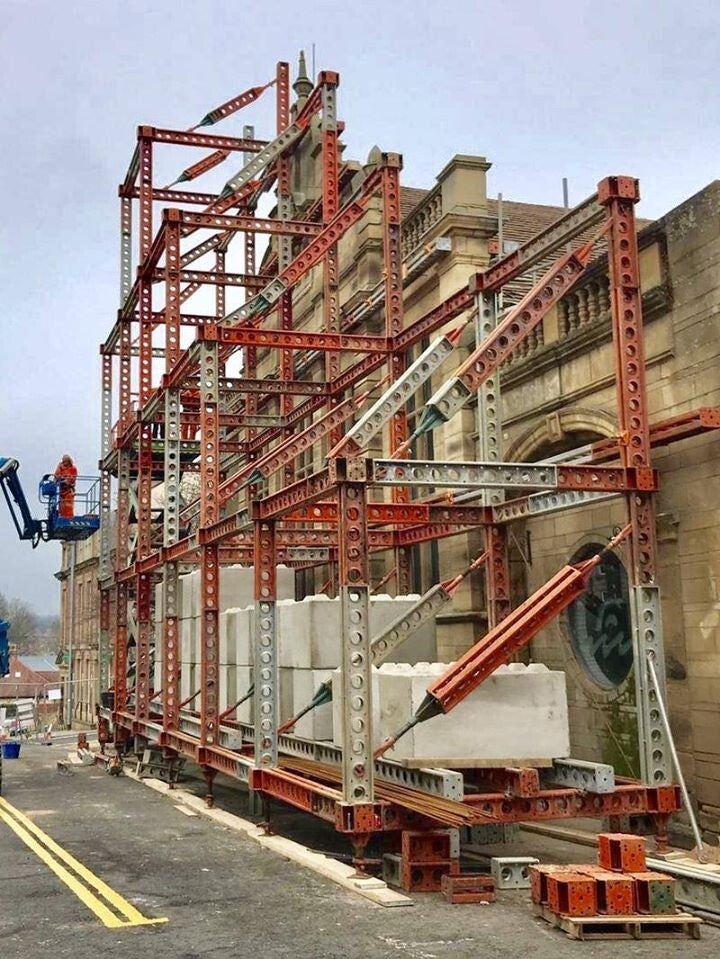
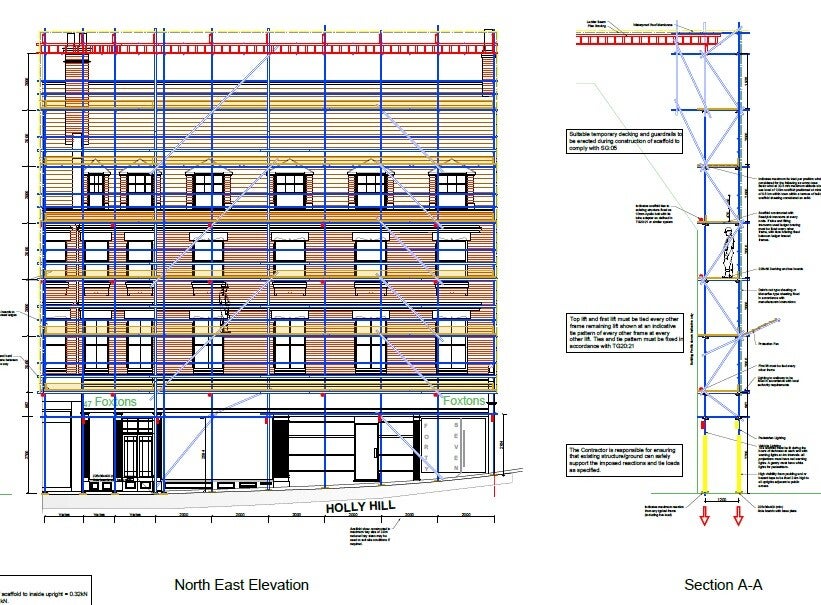
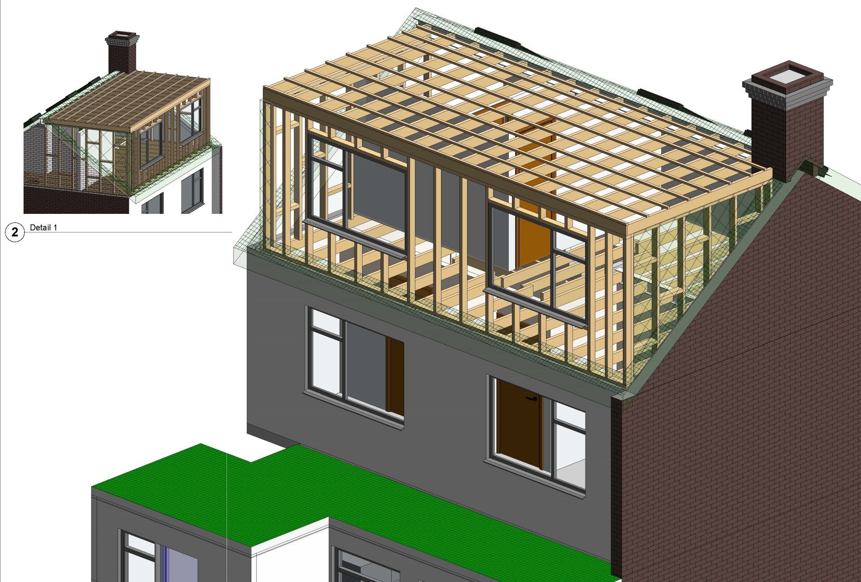
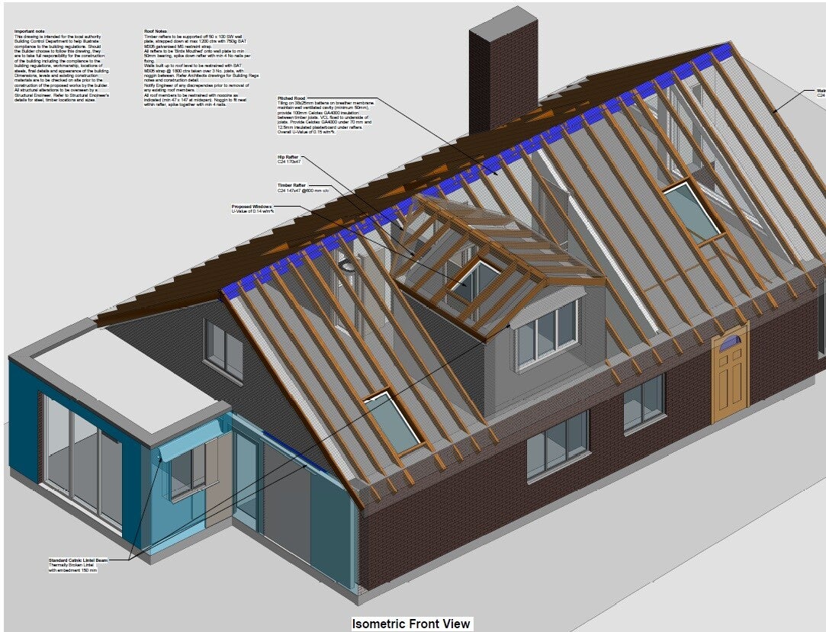
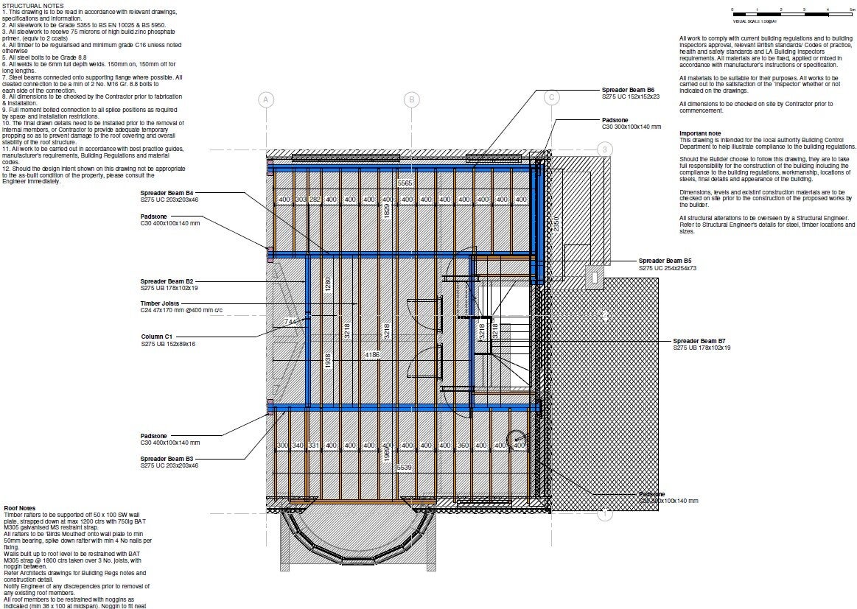
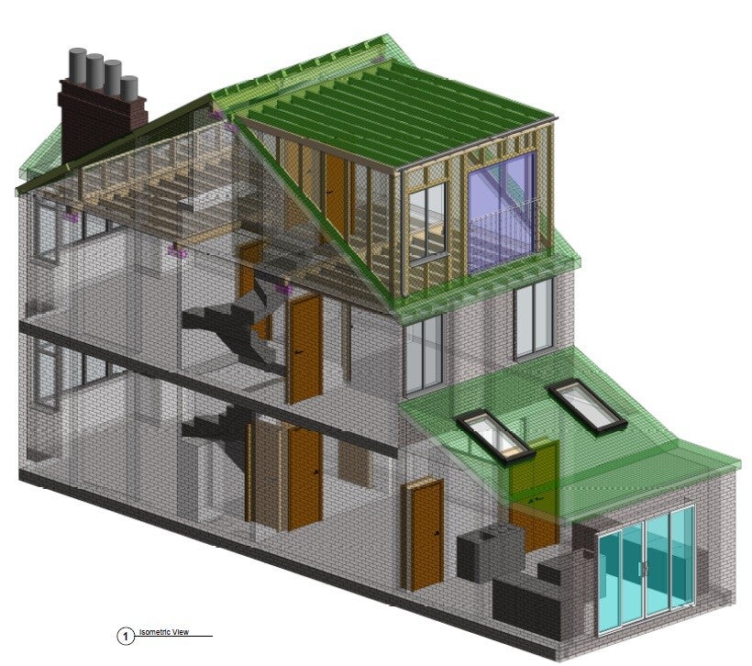
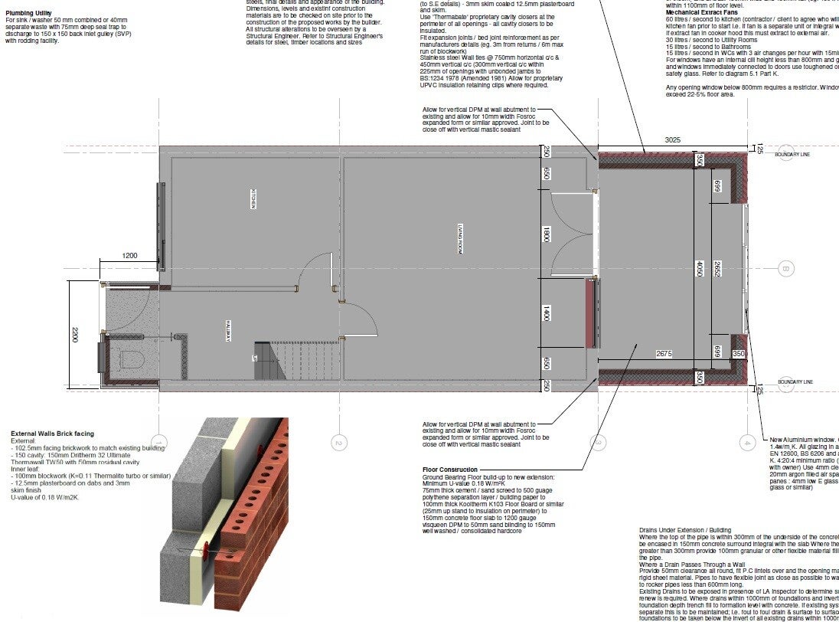
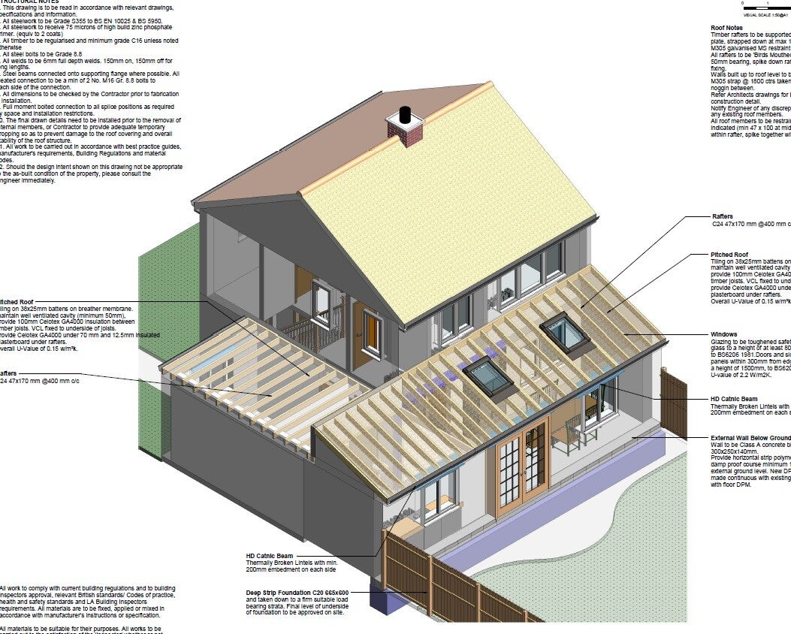
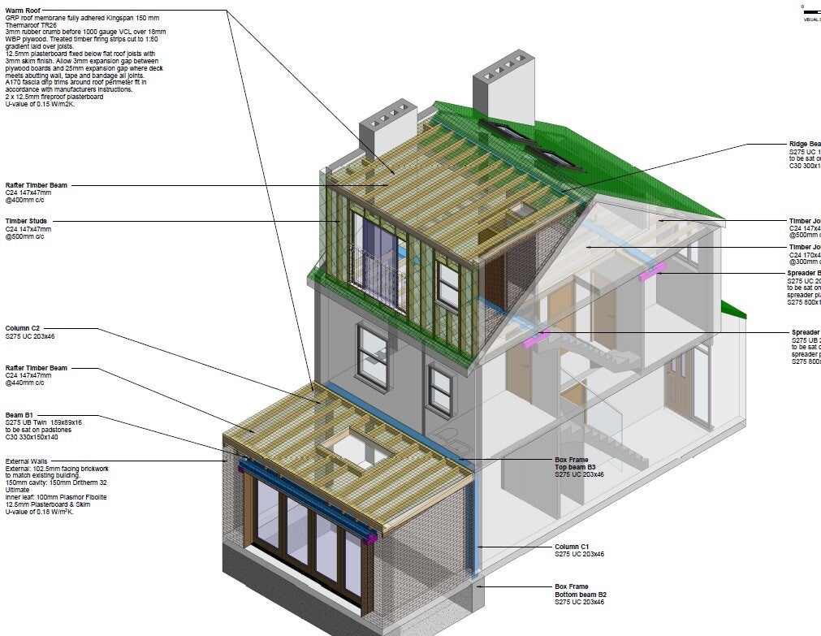
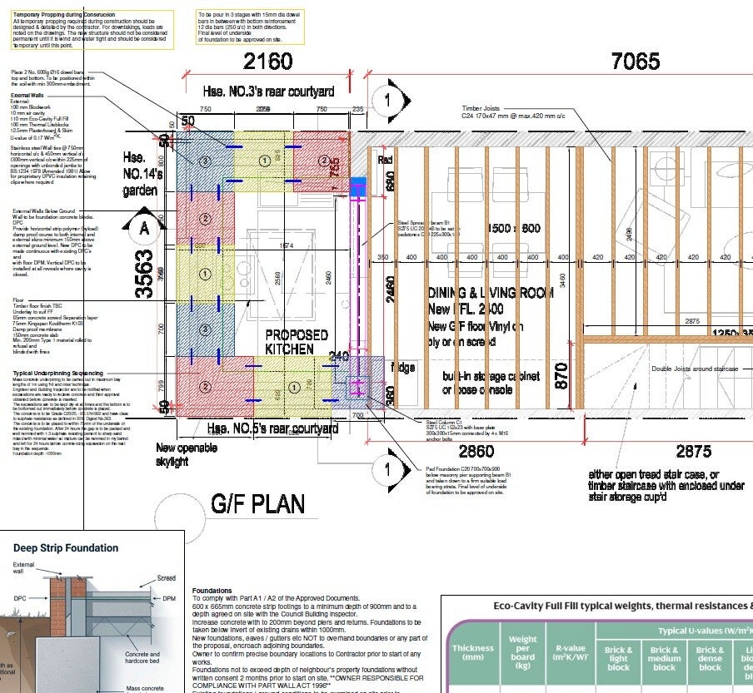
At Webster Construction Ltd. we focus on rapid turnaround and the highest precision in technical drawings. We specialise in preparing complete documentation in AutoCAD and Revit. We deliver loft conversions, loft adaptations, housing extensions and scaffolding plans for both private clients and main contractors.
Selected projects and technical drawings
Take a look at our design portfolio. The combination of advanced Revit modeling and precise AutoCAD drawings ensures that every stage of your construction project is delivered on time.
See our clear terms of cooperation
We appreciate your time, so we provide transparent pricing and quick project delivery. Take a look at our price list and see how smoothly we can begin collaborating on your investment.